Cédula de Habitabilidad in Barcelona: Will Your Renovation Comply?

Quick answer: A renovated flat keeps its cédula de habitabilidad in Barcelona only if the new layout still meets Catalonia’s minimum habitability rules. An existing home assessed under Annex 2 of Decret 141/2012 normally needs at least 20 m² of useful area, a 10 m² living room and bedrooms of at least 5 m², each with a qualifying window. A total redistribution of the interior raises the bedroom minimum to 6 m² and changes the type of certificate the flat needs.

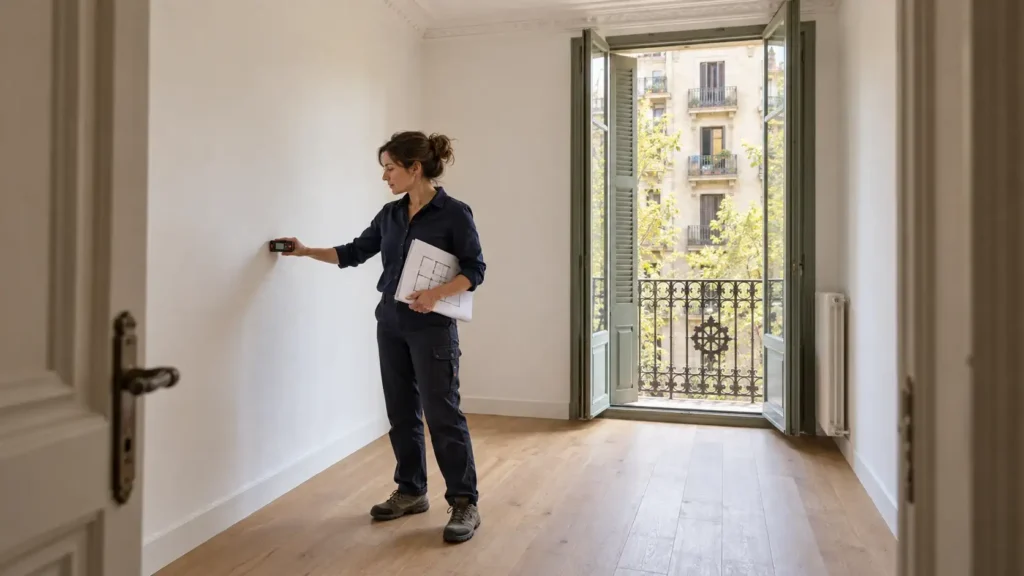
Cédula de habitabilidad in Barcelona: technician measuring an empty room in an Eixample apartment with a laser meter before renovation
Home » Guides » Cédula de Habitabilidad in Barcelona: Will Your Renovation Comply?

The cédula (cèdula d’habitabilitat in Catalan) is needed to sell or let a home and to register utility supplies. For an overseas owner, the time to check it is before demolition, not at handover. For the works themselves, see our apartment renovation service in Barcelona; for everything we do, our home renovation services in Barcelona.

Scope: dwellings in Barcelona under Catalan habitability rules, checked in October 2026.

Key Facts at a Glance

1. The cédula de habitabilidad proves minimum habitability, nothing more. It does not legalise an unauthorised change of use or replace a works permit.

2. There is no single minimum size for every flat. Decret 141/2012 sets different rules for new dwellings, older existing homes and rehabilitation works.

3. 20 m² for existing homes, 36 m² for new ones. An existing dwelling assessed under Annex 2 normally needs 20 m² of useful area; the 36 m² baseline belongs to Annex 1.

4. A total redistribution changes the rules and the certificate. Bedrooms rise from 5 m² to 6 m², new bedrooms and bathrooms follow new-build rules, and the flat needs a first-occupation cédula for rehabilitation.

5. A windowless bathroom can pass; a windowless bedroom cannot. Ducted ventilation can serve a bathroom, but a fan never turns an inner room into a bedroom.

What Does a Cédula de Habitabilidad Actually Prove?

It is the administrative document confirming that a dwelling meets the minimum conditions for people to live in it. The Generalitat requires it to sell, let or assign the use of a home, and to register water, electricity, gas and telecoms supplies.

For an existing home, an architect or technical architect inspects the flat and issues a habitability certificate that supports the application; the housing authority issues the cédula itself. A favourable cédula does not replace planning legality, a works permit, the building inspection (ITE) or an energy certificate.

If you buy a used flat to renovate, the seller may ask you to waive the cédula. Llei 18/2007 allows that only with the buyer’s express consent and in specified cases, such as a flat that will be rehabilitated. You will then need a cédula before you can let it or connect utilities.

Which Habitability Rules Apply to Your Renovation?

First classify the dwelling, then classify the work. A renewal, a complete redistribution and a conversion from another use are different technical cases under Decret 141/2012.

SituationWhat the technician must establish
Existing dwelling built before 11 August 1984Annex 2 is the starting point, subject to its documented history and the proposed works.
Existing dwelling built from that dateThe rules in force when it was licensed or completed (or Annex 1), not Annex 2 by default.
New dwellingAnnex 1: the 36 m² useful-area baseline and the new-build room, access and equipment conditions.
Total internal redistribution, same floor areaAnnex 4 Group J: Annex 2 with specified changes, including a 6 m² bedroom minimum and extra rules for new bedrooms or bathrooms.
Subdivision, extension or change of useThe relevant Annex 4 group, a planning permit and the matching certification route.

In rehabilitation works, the Ajuntament granting the licence may relax Annex 4 requirements with written reasons, but never below Annex 2. It is not a general “old building” exemption. Ask the technician to state the annex, the intervention group and any proposed exception on the drawings.

Minimum Sizes to Check Before Moving Walls

The table screens an existing dwelling under Annex 2; it is not a new-build specification.

ElementAnnex 2 minimumWhat goes wrong in a renovation
Whole dwelling20 m² useful internal areaUsing the listing’s built area instead of the measured useful area.
Living room10 m², fitting a 2.40 × 2.40 m squareTaking too much of it to create a new bedroom.
Living room with an open kitchen14 m², with an opening of at least 1.40 m² between the two areasAssuming that removing one partition makes a compliant open-plan room.
Bedroom5 m², fitting a 1.80 × 1.80 m square, able to be closed offCounting a narrow recess as usable bedroom area.
Living-room opening0.80 m² onto an accepted external spaceEnclosing a gallery or covering the only qualifying window.
Bedroom opening0.40 m² onto an accepted external spaceSplitting one bedroom into two when only one keeps a window.

Openings are measured in the band between 0.80 and 2.00 m above the floor. The Housing Agency’s interpretation criteria explain how galleries, receiving spaces and glazing are assessed.

Useful area is not the area in the sales listing

Useful area excludes partitions, structural elements, terraces and any zone under 1.90 m of clear height. Ask for an annotated measured plan, especially in attic flats and in apartments with thick walls or enclosed galleries.

A total redistribution changes the bedroom test

Annex 4 Group J covers a total redistribution of the interior without changing the floor area. Its bedroom minimum is 6 m², and newly created bedrooms or bathrooms must also meet specified Annex 1 provisions. A 5.5 m² bedroom that appeared on an old certificate should not be copied into a completely new layout.

Daylight and Ventilation Can Decide the Whole Layout
Under Annex 2, the living room and every bedroom need their own opening onto the street, the block’s inner courtyard or a light well, directly or through a glazed gallery. Borrowed light through an internal partition does not count, no room may take its required ventilation through the living room, and air conditioning replaces neither.

In deep Eixample flats, the street façade, the rear façade and the light wells give each room different options. Mark each room’s qualifying opening on the drawing before deciding where the bedrooms go.

Illustrative example: 
Splitting a bright room into two bedrooms can leave the inner one with only a glazed panel facing the other. Keeping one compliant bedroom and a study is often the workable layout. Advertising the study as a bedroom does not change its status.

What Must the Kitchen, Bathroom and Laundry Provide?

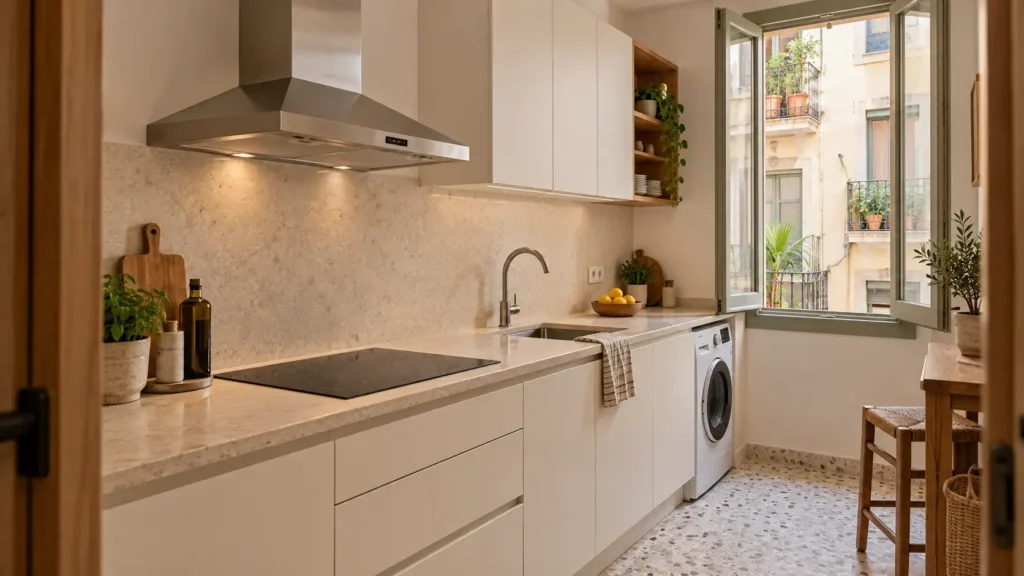
Renovated kitchen in a Barcelona apartment with an extractor hood, sink, induction hob, washing machine and an opening window


AI-modified image

01

Kitchen: equipment and ventilation

Under Annex 2, the kitchen needs a sink and an electric or gas cooker in the same room, with water supply and drainage, no bathroom fittings, and the applicable ventilation to the outside or through a duct. When moving a kitchen, trace the ventilation and drainage routes before ordering cabinets: a recirculating hood does not prove compliance. Our kitchen remodel service in Barcelona plans layout and installations; make the habitability check part of that brief.

02

Bathroom: equipment and ventilation

Annex 2 requires a basin, a toilet and a shower or bath in working order, with the toilet in a room that can be closed off and the shower or bath area waterproofed to 2.10 m. A windowless bathroom is not a failure in itself, since the decree accepts specified ducted ventilation, but an extractor that blows into a ceiling void does not show compliance. For space planning, see our small bathroom renovation guide.

03

Laundry, hot water and electrics

An Annex 2 home needs installed laundry equipment or a ready connection for it: cold water, a drain and a socket. Deleting it to gain cabinet space creates a compliance problem. Working sockets do not prove that an altered installation is safe: collect the installation certificates separately from the cédula.

Renovation Changes That Put Habitability at Risk

Proposed changeWhat to resolve before work
Add a bedroomThe remaining living area, bedroom geometry, windows and occupancy still work.
Enclose a balcony or galleryPlanning legality and the effect on the windows of the rooms behind it.
Lower ceilings for servicesFinished clear heights, including ducts and beams, against the applicable rule.
Divide one flat into twoPlanning permission and the relevant Annex 4 group. Two kitchens do not make two lawful homes.

Annex 1 sets a clear height of 2.50 m for new dwellings (2.20 m in kitchens, bathrooms and corridors). Annex 2 sets no general height minimum, but any zone under 1.90 m stops counting as useful area.

Insulation is where this catches owners out: an internal lining improves comfort but can push a marginal room below its minimum. Design to the finished surfaces, not the bare walls. Our energy-efficient renovation guide covers the upgrade itself.

Can a Renovation Invalidate Your Cédula de Habitabilidad?

It can leave the flat non-compliant even if the printed certificate has not expired. The decree allows the cédula to be revoked when the minimum conditions are lost, although a change of finishes does not cancel it.

The practical question is whether the finished flat still meets the conditions and which application the works require. According to the Housing Agency, a total redistribution of the interior needs a first-occupation cédula for rehabilitation, backed by an end-of-works certificate, not a renewal of the old one. An unchanged layout with maintenance work stays on the second-occupation route.

Before work, have the technician compare the existing certificate and its occupancy data with the measured plan and the proposed design. A “three-bedroom” sales description or a tourist-flat listing is not proof that all three rooms qualify.

How to Plan the Cédula de Habitabilidad Around the Works

1. Retrieve the history

The current or previous cédula, authorised plans and documents showing the dwelling’s age and residential use. If you are still buying, our guide to buying an apartment in Barcelona to renovate covers the wider checks.

2. Commission the survey

Useful area, room geometry, finished heights, openings, facilities and visible defects.

3. Confirm the rules in writing

The applicable annex, intervention group and certificate route.

4. Check the proposed layout

Include insulation, partitions, finishes and service ceilings, and resolve doubtful rooms before demolition.

6. Record changes during the works

Have layout changes checked before they are built, and photograph concealed work.

7. Inspect and apply

The technician assesses the finished flat, issues the certificate and supports the application.

Cost, Timing and Validity of the Cédula

Budget three costs separately: the technician’s fee, the official fee and any corrective works needed to make the flat comply.

CertificateValidityTypical case
First occupation25 yearsNewly built dwelling
First occupation after rehabilitation15 yearsTotal redistribution, division, change of use or extension
Second occupation15 yearsExisting dwelling

n October 2026 the official fee for a second-occupation cédula is €20.90 per dwelling, or €14.65 online; a first-occupation cédula for rehabilitation costs €31.70 online for one dwelling. The administration has 30 working days from a complete application to decide (the clock stops if it requests documents), and silence counts as approval. That does not mean a flat can be surveyed, repaired and certified in a month. Check the Generalitat’s second-occupation and first-occupation pages before you fix a letting or completion date.

Common Questions

Sources & References


· Generalitat de Catalunya, Portal Jurídic — Decret 141/2012, consolidated text (Annexes 1, 2 and 4; validity, deadlines, revocation): portaljuridic.gencat.cat

· Agència de l’Habitatge de Catalunya — cédula types and uses: habitatge.gencat.cat · interpretation criteria: habitatge.gencat.cat · explanatory circulars: habitatge.gencat.cat

· Generalitat de Catalunya, Tràmits — second-occupation cédula, fees and deadline: tramits.gencat.cat · first occupation and rehabilitation: tramits.gencat.cat

· Boletín Oficial del Estado — Llei 18/2007 del dret a l’habitatge, the cédula in sales and lettings (article 26): boe.es

This guide is for renovation planning; it is not a certificate of compliance or individual legal advice. Your technician must assess the dwelling, the applicable rules, the proposed works and any justified exception. Last updated: October 2026.

Check Your Layout Before Work Starts

Send us your floor plan, your cédula and the changes you have in mind. We will discuss the scope and coordinate the technical checks that confirm a workable layout before you commit to construction.

Scroll to Top